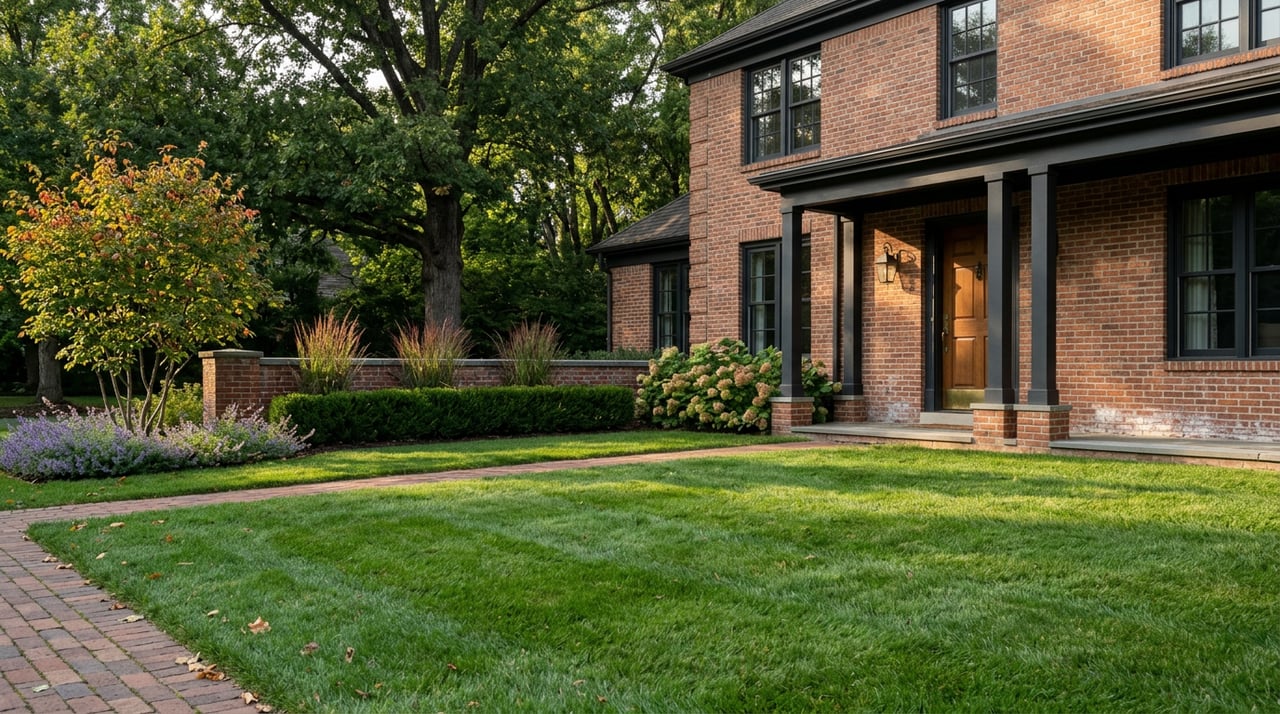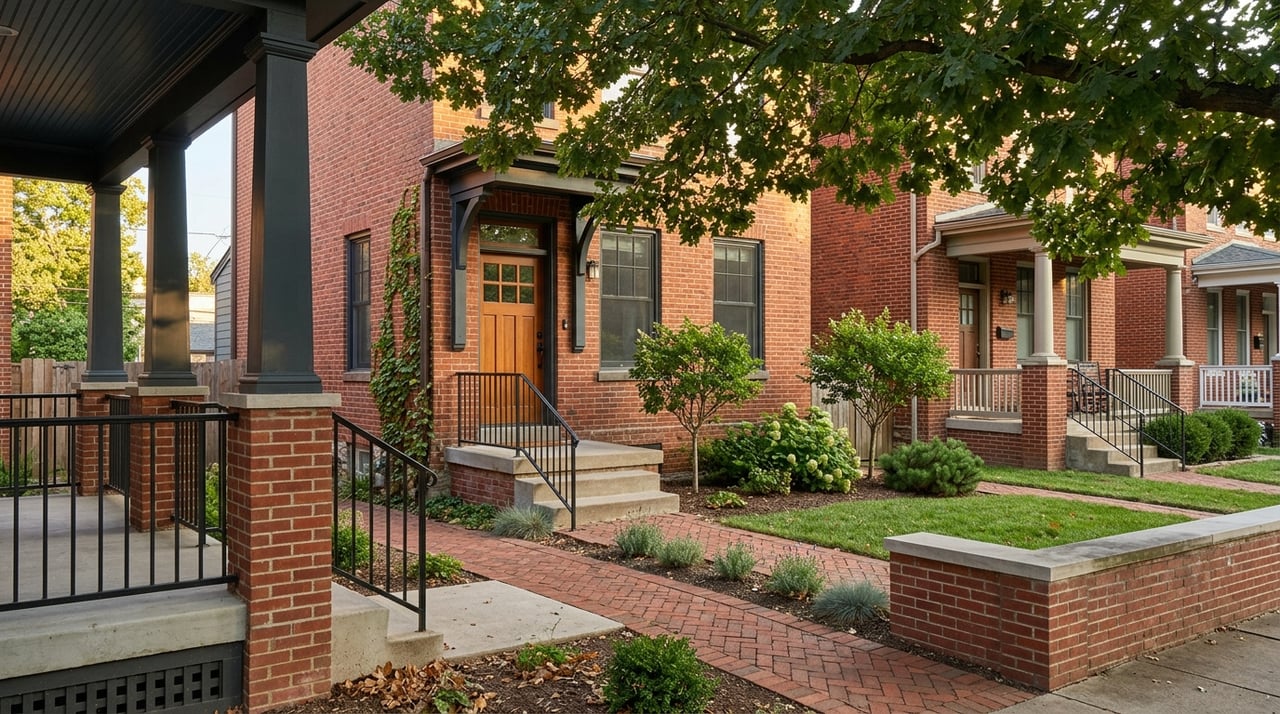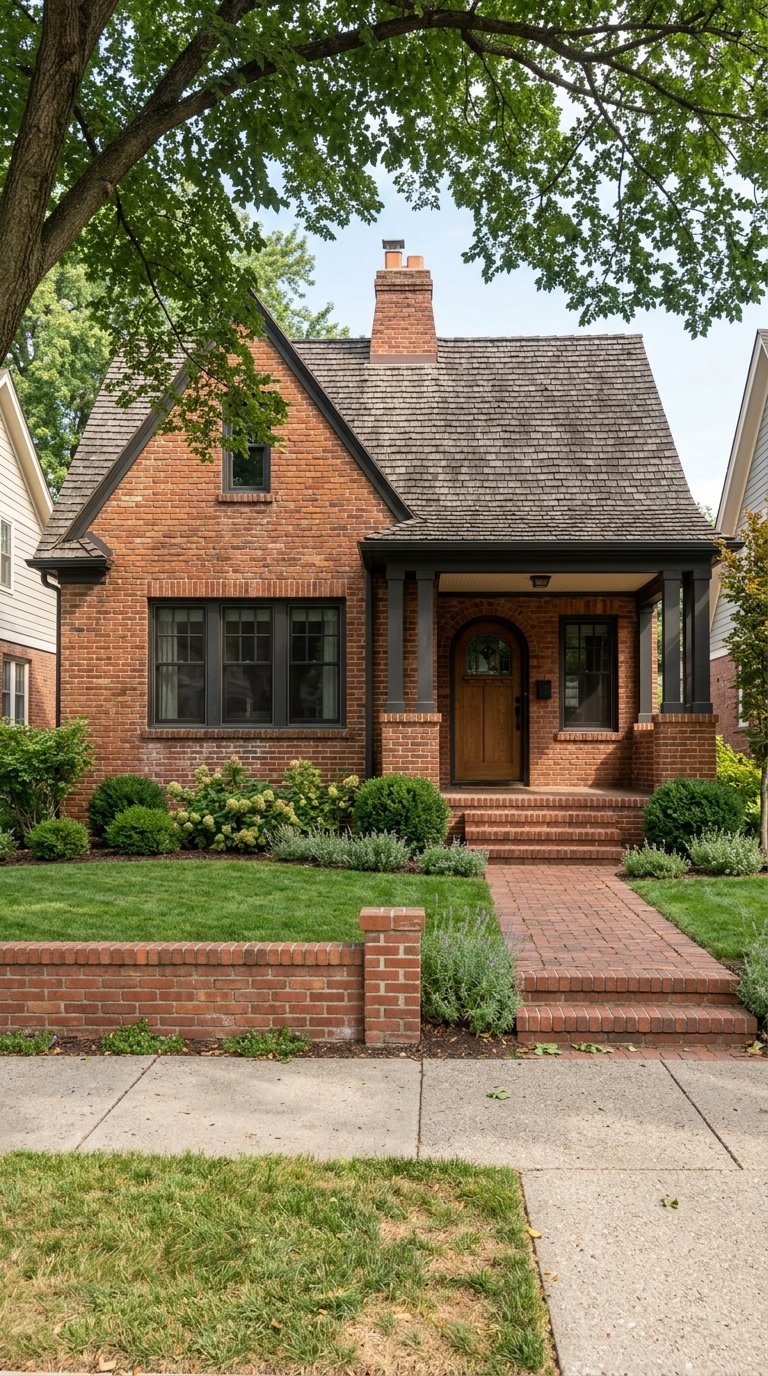
Curious why Denver Country Club feels so distinctive from one block to the next? If you are buying, selling, or simply studying homes in this historic neighborhood, understanding the architecture can help you see more than curb appeal. You can better recognize original character, spot meaningful details, and understand why certain homes feel especially prized. Let’s take a closer look.
Why Denver Country Club Feels Different
Denver Country Club Historic District developed after 1902 and was planned as an early 20th-century neighborhood for Denver’s social and economic elite. According to the district guidelines, its design combined parkway planning, generous spacing, and a deliberate mix of architectural styles rather than a single uniform look.
That variety still defines the neighborhood today. Most historic homes in the district date from about 1902 to 1945, and the area includes around 380 residences. The result is a setting where architecture, lot size, setbacks, and landscaping all work together.
The district is also notable for its streetscape design. The guidelines describe four different streetscape types, which helps explain why the neighborhood feels layered and visually rich instead of repetitive.
The Core Style Vocabulary
Before you focus on specific styles, it helps to understand the common thread. In Denver Country Club, many historic homes share substantial massing, 1.5- or 2-story forms, brick or stucco walls, steep gable or hip roofs, and vertically proportioned punched windows.
In simple terms, this is a neighborhood of composed, well-scaled homes on generous lots. Even when houses differ in style, they often feel related because the siting, landscape, and building proportions are so consistent.
Denver Square Homes
What a Denver Square Looks Like
The Denver Square is the local name for the American Foursquare form, and it is one of the key house types in the neighborhood. In Denver Country Club, these homes are often more refined than a typical city foursquare, with revival-style details layered onto a practical, boxy shape.
Look for square or nearly square massing, a hipped roof, a centered front dormer, and a full-width porch. Other common cues include a belt course and stone sills. The overall look is balanced, sturdy, and efficient.
Why Buyers Notice Them
Denver Squares often appeal to buyers who appreciate original layout and livability. Their character tends to show up in intact stair halls, hardwood floors, trim, and built-ins.
In this neighborhood, those details matter. A Denver Square with preserved circulation, original millwork, and strong exterior integrity often carries more architectural value than one that has lost its defining features.
Tudor Revival Homes
What Defines Tudor Revival
Tudor Revival is one of the easiest styles to spot in Denver Country Club. These homes often have steeply pitched front-facing or cross-gabled roofs, decorative half-timbering, masonry or stucco walls, and prominent chimneys.
You may also notice small-paned casement windows, semi-hexagonal bays, or trim that suggests a medieval influence. Even simpler Tudor homes in the district usually keep one dominant street-facing gable, which is often the quickest visual clue.
What the Interiors Often Feel Like
Inside, Tudor homes often have a heavier and more dramatic finish palette than Colonial Revival homes. Preserved examples may include strong fireplace surrounds, paneled walls, substantial staircases, paneled doors, and arched openings.
For buyers, these details shape the experience of the house. The best Tudor interiors often feel textured, grounded, and richly crafted rather than light or formal.
Mediterranean Revival Homes
What to Look For Outside
Mediterranean Revival plays an important role in the neighborhood’s visual identity. The style is especially fitting here because the district’s original planning even included Mediterranean gateways along Fourth Avenue.
These homes are often identified by stucco exteriors, flat or low-pitched roofs, and decorative horizontal detailing such as a frieze. On the street, they often read as smoother and warmer than Tudor homes.
What the Interiors Often Preserve
Mediterranean Revival homes often emphasize texture and handcrafted detail. Preserved interiors may include hardwood floors, tile fireplaces, extensive woodwork, built-in cabinets or niches, exposed beams, and arched doorways.
Some homes also have a slightly irregular plan or a long hallway, which can add to the sense of character. If you are touring one of these homes, it helps to notice how the materials work together rather than focusing only on room count or updates.
Colonial Revival Homes
How to Identify Colonial Revival
Colonial Revival is one of the most common formal styles in Denver Country Club. These homes typically draw from Georgian and Federal precedents, so symmetry is often the first thing you notice.
Common features include centered entrances, pedimented porches or door surrounds, columns or pilasters, multi-pane windows, and either gable or hipped roofs. In this neighborhood, Colonial Revival homes often bring a sense of order and formality to the streetscape.
Why the Style Appeals to Buyers
Although the exterior can look formal, Colonial Revival interiors are often more flexible than their historic inspirations. Character-defining details may include stair halls, mantelpieces, paneling, and arched openings.
That mix can be especially appealing if you want classic architecture with an early 20th-century floor plan. In many cases, the charm comes from the balance between formal presentation and practical daily use.
Other Styles Add Variety
Denver Country Club is not a one-style neighborhood, and that is part of its appeal. The district guidelines also note some bungalow examples, and different revival styles often appear close together on the same block.
You might see a Denver Square near a Tudor, a Mediterranean house, and a Colonial Revival home, all within a short walk. What ties them together is not uniform design, but shared scale, setbacks, and a landscape setting that gives the neighborhood cohesion.
Interior Details Matter More Than You Think
When you walk through a historic home, the facade tells only part of the story. Preservation guidance highlights interior features such as fireplace mantels, stairways and balustrades, arched openings, shutters, wainscoting, paneling, trim, doors, and windows as important character-defining elements.
That means a thoughtful buyer should look beyond a renovated kitchen or new paint. In many Denver Country Club homes, the real architectural value comes from what remains intact inside.
A Simple Interior Guide
Here is a helpful way to read interiors in the neighborhood:
- Tudor homes often feature heavier woodwork, stronger fireplaces, and more dramatic detailing.
- Mediterranean homes often emphasize beams, tile, arches, and textured finishes.
- Colonial Revival homes often preserve classical trim and more formal stair-hall compositions.
- Denver Squares often stand out for original circulation, millwork, and practical room flow.
This is not a strict checklist for every house. It is a useful guide for understanding how style can show up beyond the front elevation.
Why Stewardship Is Part of the Conversation
Because Denver Country Club is a locally designated historic district, exterior alterations that require a permit must be reviewed and approved before the permit is issued. The Country Club guidelines work alongside Denver’s general landmark design standards, so changes to windows, doors, porches, masonry, stucco, rooflines, additions, and some site work deserve careful attention.
For buyers, that means due diligence matters. For sellers, it means architectural integrity and thoughtful maintenance can play an important role in how a home is understood and presented.
What This Means When Buying or Selling
If you are buying in Denver Country Club, it helps to think beyond style labels alone. Original massing, porch geometry, roof shape, window rhythm, and preserved interior features often matter just as much as whether a home is Tudor, Colonial, Mediterranean, or Denver Square.
If you are selling, the strongest property story usually connects architecture to setting. In this neighborhood, buyers respond to the full picture: a planned streetscape, mature landscape, generous lot, and a home whose character still reads clearly.
Denver Country Club rewards a careful eye. Understanding the architecture can help you make smarter decisions, ask better questions, and appreciate why this neighborhood remains one of Denver’s most architecturally compelling historic enclaves.
If you are considering a move in or around Denver Country Club and want thoughtful guidance on a historic or architecturally significant home, connect with Julie Egan and Sallie Grewe for a private consultation.
FAQs
What architectural styles are most common in Denver Country Club?
- The neighborhood is known for Denver Squares, Tudor Revival, Mediterranean Revival, and Colonial Revival homes, with a smaller number of other period styles such as bungalows.
How can you identify a Denver Square home in Denver Country Club?
- Look for a boxy shape, hipped roof, centered dormer, full-width porch, and practical overall form, often with more elaborate revival details than a typical foursquare.
What makes Tudor Revival homes in Denver Country Club stand out?
- Tudor homes often feature steep gables, decorative half-timbering, masonry or stucco walls, prominent chimneys, and interiors with fireplaces, paneling, and arched openings.
Why is Denver Country Club considered architecturally distinctive?
- Its historic appeal comes from a planned early 20th-century layout, generous lots, varied streetscapes, and a mix of revival styles tied together by scale, setbacks, and landscape.
What should buyers know about renovating a home in Denver Country Club?
- Because the area is a locally designated historic district, exterior changes that require a permit must be reviewed and approved before the permit is issued.
Which interior features matter most in historic Denver Country Club homes?
- Important features often include fireplace mantels, stairways, balustrades, trim, paneling, arched openings, doors, and windows that help show how much original character remains.