Leave a Message

Thank you for your message. We will be in touch with you shortly.

501 Clayton Street
501 Clayton Street
501 Clayton Street
501 Clayton Street
501 Clayton Street
501 Clayton Street
501 Clayton Street
501 Clayton Street
501 Clayton Street
501 Clayton Street
501 Clayton Street
501 Clayton Street
501 Clayton Street
501 Clayton Street
501 Clayton Street
501 Clayton Street
501 Clayton Street
501 Clayton Street
501 Clayton Street
501 Clayton Street
501 Clayton Street
501 Clayton Street
501 Clayton Street
501 Clayton Street
SEE ALL PHOTOS
501 Clayton Street
501 Clayton Street
501 Clayton Street
501 Clayton Street
501 Clayton Street
501 Clayton Street
501 Clayton Street
501 Clayton Street
501 Clayton Street
501 Clayton Street
501 Clayton Street
501 Clayton Street
501 Clayton Street
501 Clayton Street
501 Clayton Street
501 Clayton Street
501 Clayton Street
501 Clayton Street
501 Clayton Street
501 Clayton Street
501 Clayton Street
501 Clayton Street
501 Clayton Street
501 Clayton Street
Courtesy of Compass - Denver
Sold

501 Clayton Street

501 Clayton Street, Denver, CO 80206

$2,050,000
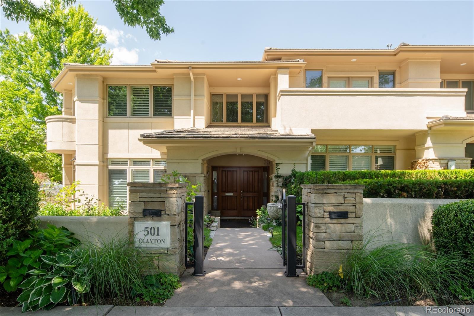
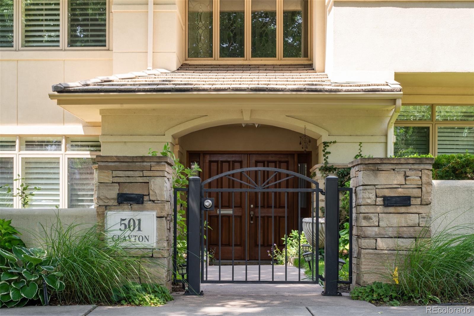
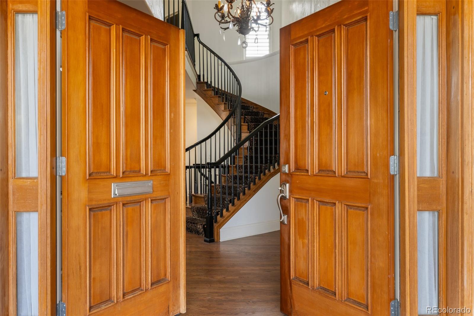
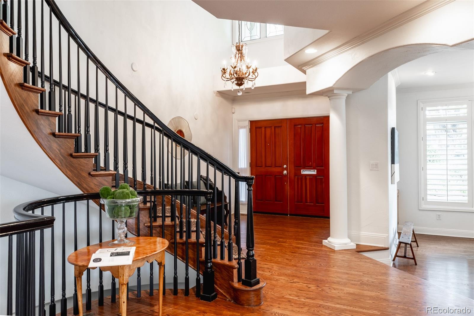
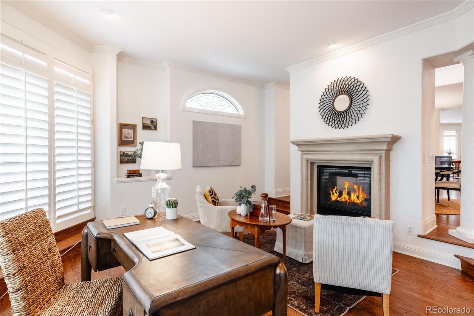
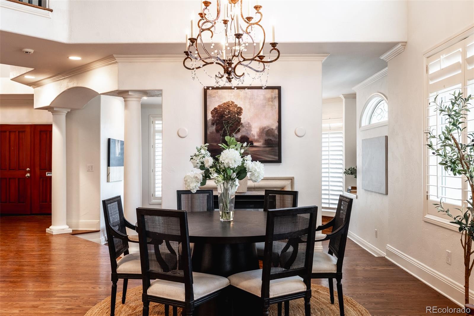
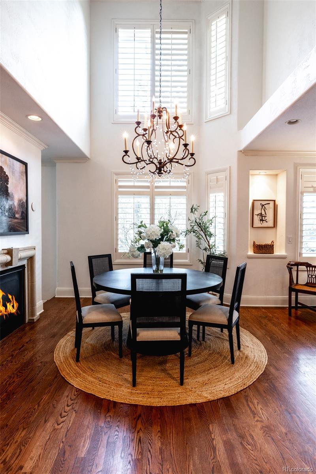
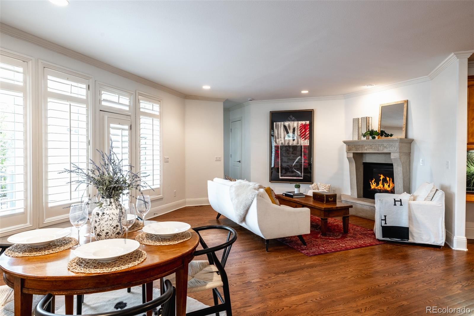
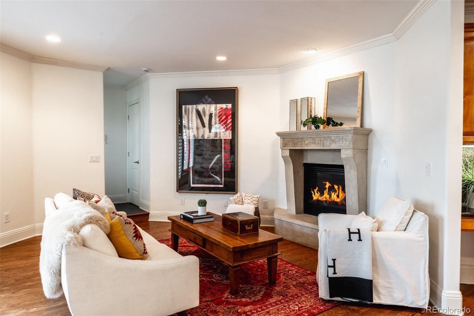
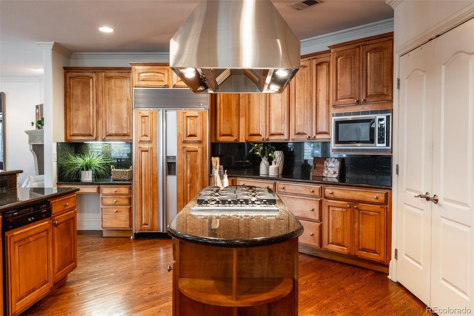
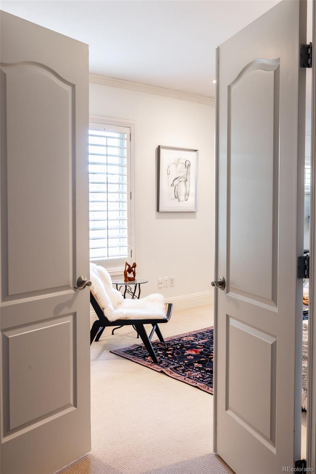
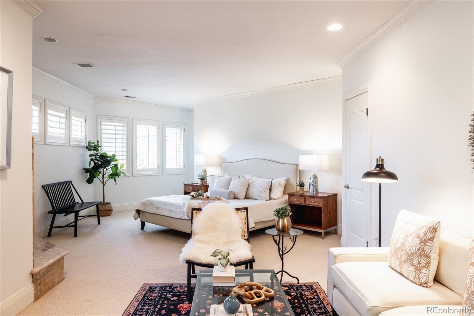
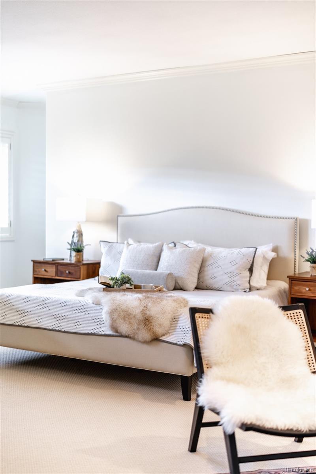
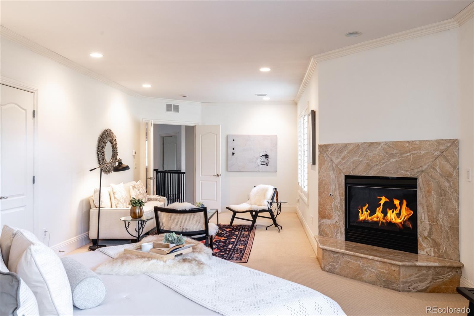
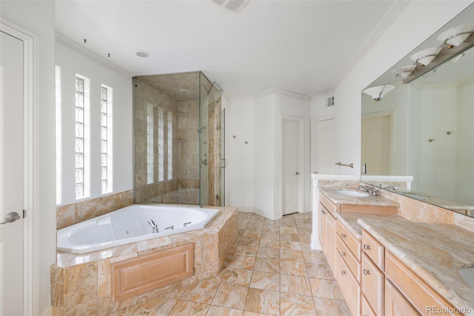
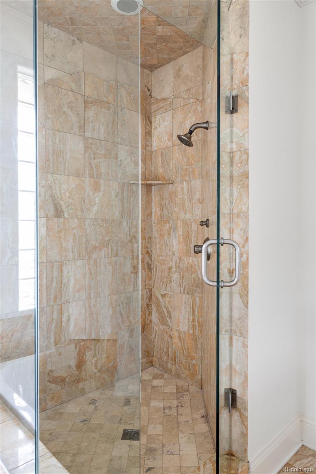
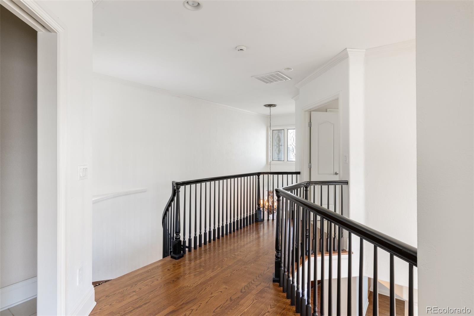
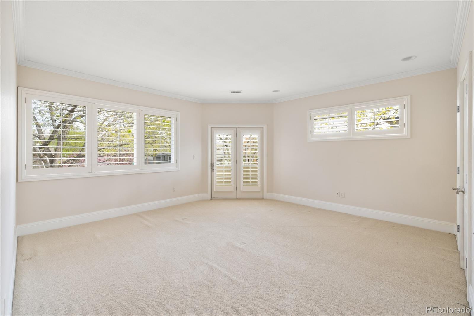
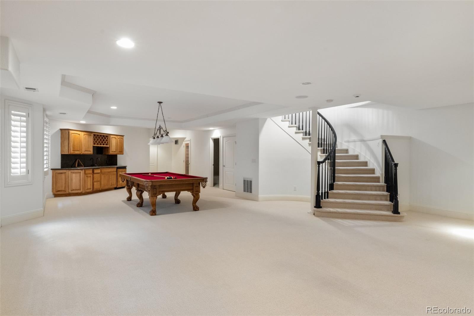
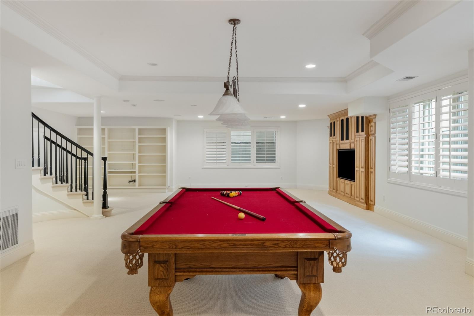
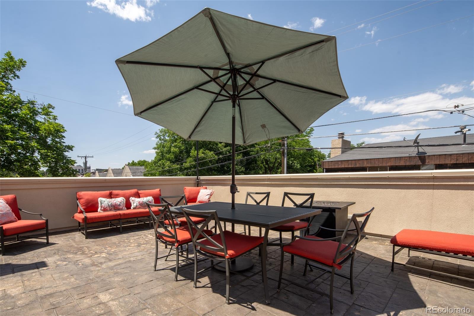
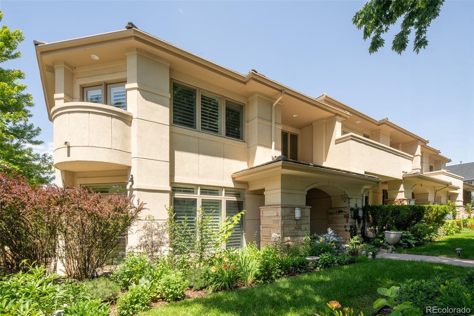
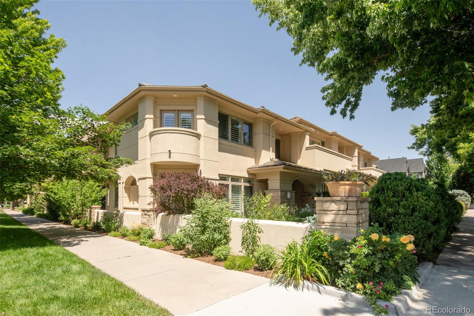
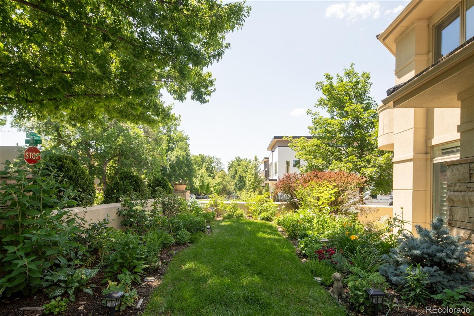
Corner townhome in the heart of Cherry Creek North offering exceptional natural light and an elegant layout. A dramatic entry with soaring ceilings and a sweeping curved staircase sets the stage, opening to an expansive main floor. A sunken sitting room anchored by a double-sided gas fireplace creates an intimate, inviting space. The main floor opens seamlessly into a generous dining area and an open kitchen and living areas - wrapped by expansive south facing windows. Upstairs, sits a spacious primary suite with a sitting area, fireplace, walk-in closet, and a large bathroom. An additional en-suite bedroom and a conveniently located laundry room round out the light-filled second floor. The finished basement with high ceilings includes a large recreation room, wet bar, wine storage, an additional bedroom, plus a full bathroom. A rare three-car attached garage, excellent storage, and multiple terrace spaces with are all set within lush surroundings. Located just moments from Cherry Creek North, enjoy Denver's premier dining, shopping, and entertainment right outside your door.

3
beds

4
baths

4,899 Sq.Ft. LIVING AREA

4,391 Sq.Ft. lot

Sallie Grewe

Sallie Grewe

Features & Amenities

Interior

  • total bedrooms3
  • Total bathrooms4
  • full bathrooms2
  • three quarter bathroom1
  • half bathroom1
  • Flooring Concrete, Tile, Wood
  • Fireplace Dining Room, Gas, Living Room, Primary Bedroom
  • APPLIANCES Cooktop, Dishwasher, Disposal, Double Oven, Dryer, Microwave, Range Hood, Refrigerator, Washer
  • other interior Features Built-in Features, Eat-in Kitchen, Entrance Foyer, Five Piece Bath, High Ceilings, Kitchen Island, Open Floorplan, Walk-In Closet(s), Wet Bar

Area & Lot

  • Status Sold
  • Date Sold July 30, 2026
  • Living Area4,899 Sq.Ft.
  • Total Area4,899 Sq.Ft.
  • Lot Area4,391 Sq.Ft.
  • MLS® ID3594053
  • TypeTownhouse
  • YEAR BUILT2000
  • NeighborhoodCherry Creek
  • Elementary SchoolBromwell
  • Middle SchoolMorey
  • High SchoolEast
  • School DistrictDenver 1

Exterior

  • STORIES2
  • Garage Space3.0
  • water SourcePublic
  • roofConcrete
  • lot featuresCorner Lot
  • parkingDry Walled, Lighted
  • HEAT TYPEForced Air, Natural Gas
  • AIR CONDITIONINGCentral Air
  • sewerPublic Sewer
  • other exterior FeaturesBalcony

Financial

  • Sales Price$2,050,000
  • Real Estate Tax $9,678/yr
  • Zoning G-RH-3

Cherry Creek

At its heart lies the Cherry Creek Shopping Center and a vibrant district of boutiques.

Explore

Work With Us

We bring unmatched dedication, integrity, and attention to detail to every client relationship. As fifth-generation Colorado natives and award-winning brokers, we offer deep expertise in Denver’s central neighborhoods, southeast suburbs, and beyond. With proven success in both buying and selling, we deliver twice the knowledge, creativity, and professionalism as a trusted team.

Follow Me on Instagram