Leave a Message

Thank you for your message. We will be in touch with you shortly.

435 S Xanadu Street
435 S Xanadu Street
435 S Xanadu Street
435 S Xanadu Street
435 S Xanadu Street
435 S Xanadu Street
435 S Xanadu Street
435 S Xanadu Street
435 S Xanadu Street
435 S Xanadu Street
435 S Xanadu Street
435 S Xanadu Street
435 S Xanadu Street
435 S Xanadu Street
435 S Xanadu Street
435 S Xanadu Street
435 S Xanadu Street
435 S Xanadu Street
435 S Xanadu Street
435 S Xanadu Street
435 S Xanadu Street
435 S Xanadu Street
435 S Xanadu Street
435 S Xanadu Street
435 S Xanadu Street
435 S Xanadu Street
435 S Xanadu Street
435 S Xanadu Street
435 S Xanadu Street
435 S Xanadu Street
435 S Xanadu Street
435 S Xanadu Street
435 S Xanadu Street
435 S Xanadu Street
435 S Xanadu Street
435 S Xanadu Street
435 S Xanadu Street
SEE ALL PHOTOS
435 S Xanadu Street
435 S Xanadu Street
435 S Xanadu Street
435 S Xanadu Street
435 S Xanadu Street
435 S Xanadu Street
435 S Xanadu Street
435 S Xanadu Street
435 S Xanadu Street
435 S Xanadu Street
435 S Xanadu Street
435 S Xanadu Street
435 S Xanadu Street
435 S Xanadu Street
435 S Xanadu Street
435 S Xanadu Street
435 S Xanadu Street
435 S Xanadu Street
435 S Xanadu Street
435 S Xanadu Street
435 S Xanadu Street
435 S Xanadu Street
435 S Xanadu Street
435 S Xanadu Street
435 S Xanadu Street
435 S Xanadu Street
435 S Xanadu Street
435 S Xanadu Street
435 S Xanadu Street
435 S Xanadu Street
435 S Xanadu Street
435 S Xanadu Street
435 S Xanadu Street
435 S Xanadu Street
435 S Xanadu Street
435 S Xanadu Street
435 S Xanadu Street
Courtesy of Camber Realty, LTD
For Sale

435 S Xanadu Street

435 S Xanadu Street, Aurora, CO 80012

$490,000
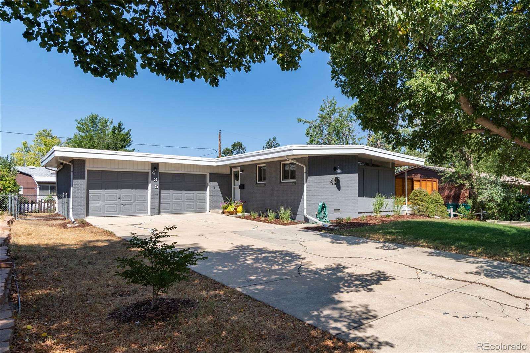
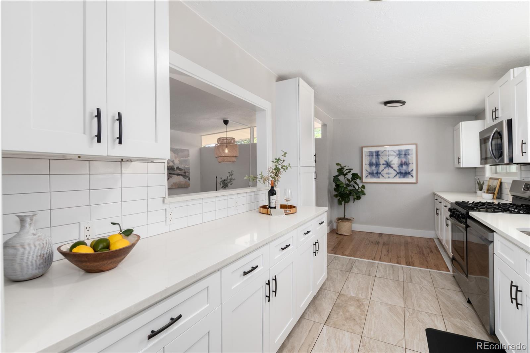
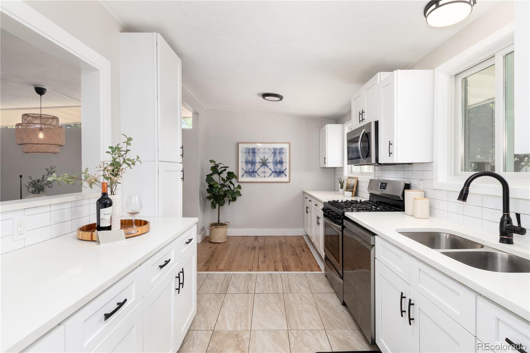
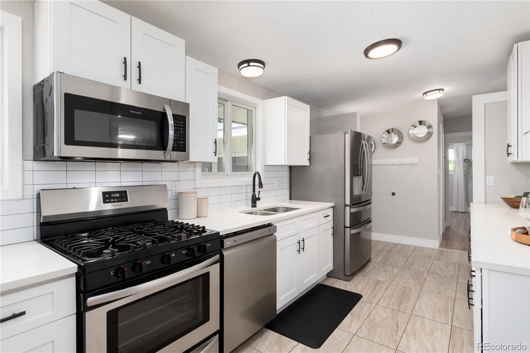
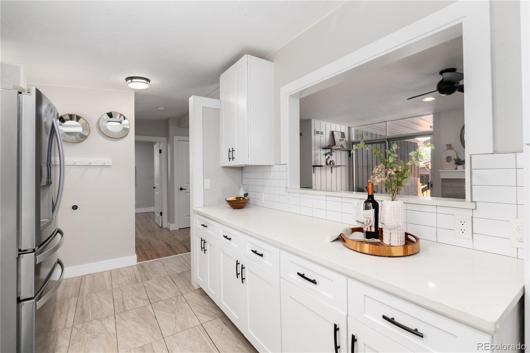
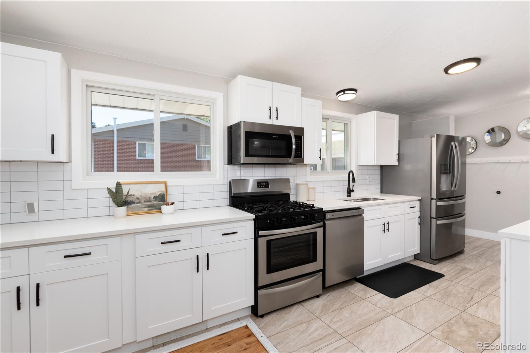
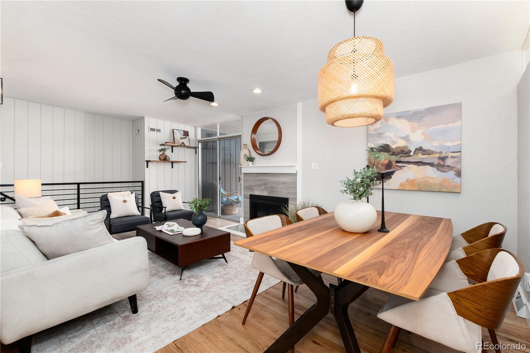
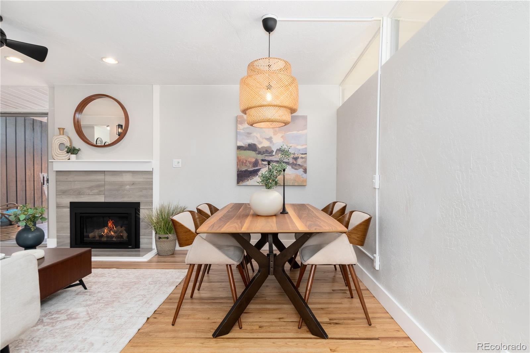
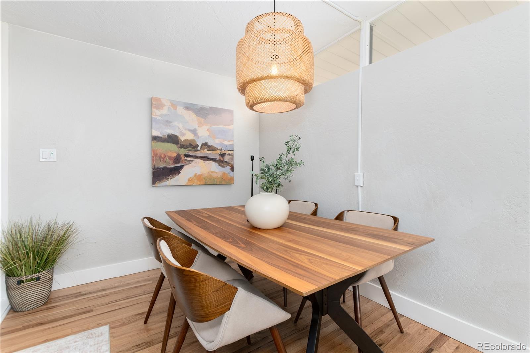
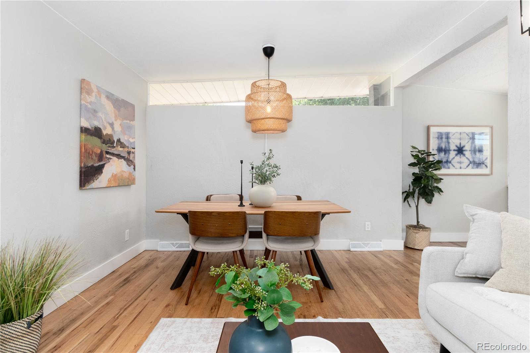
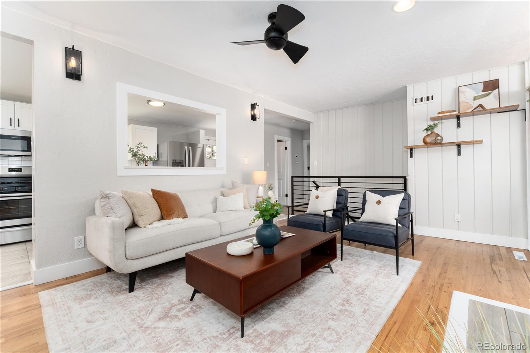
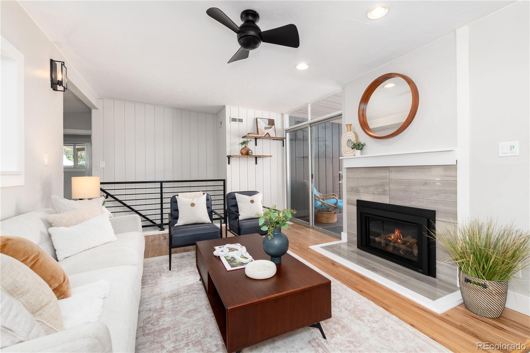
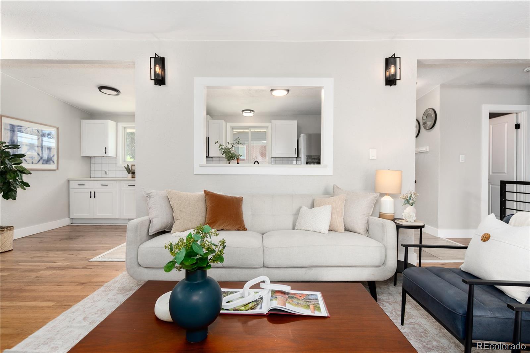
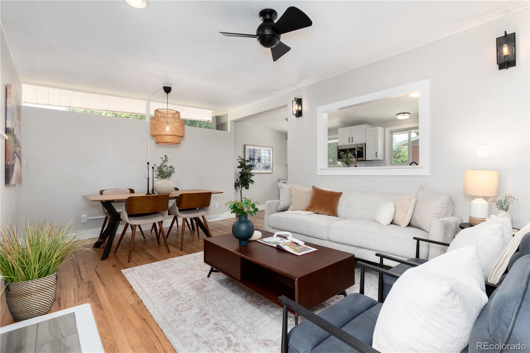
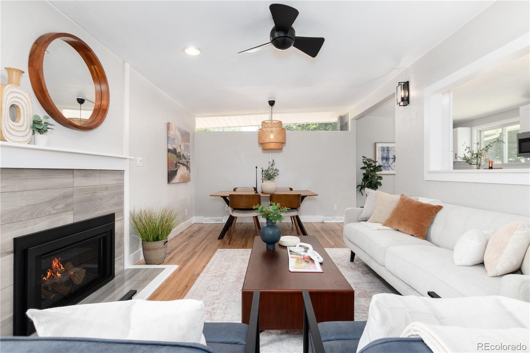
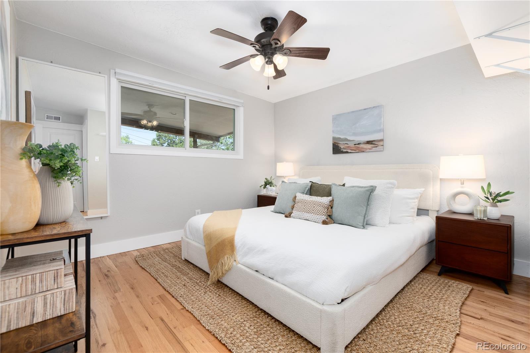
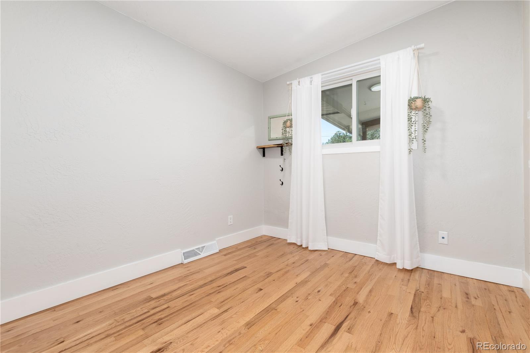
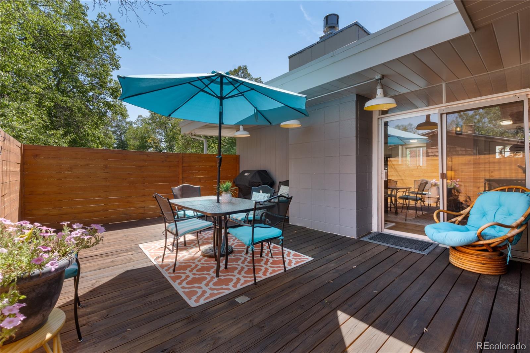
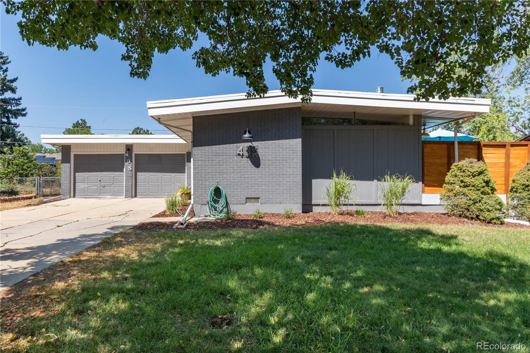
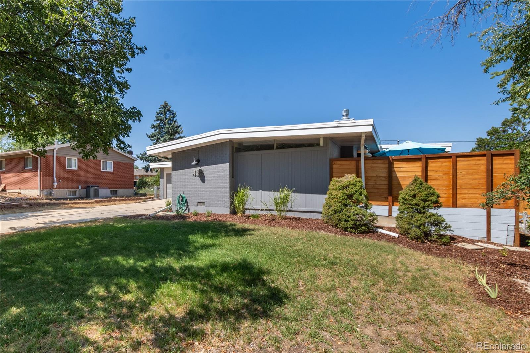
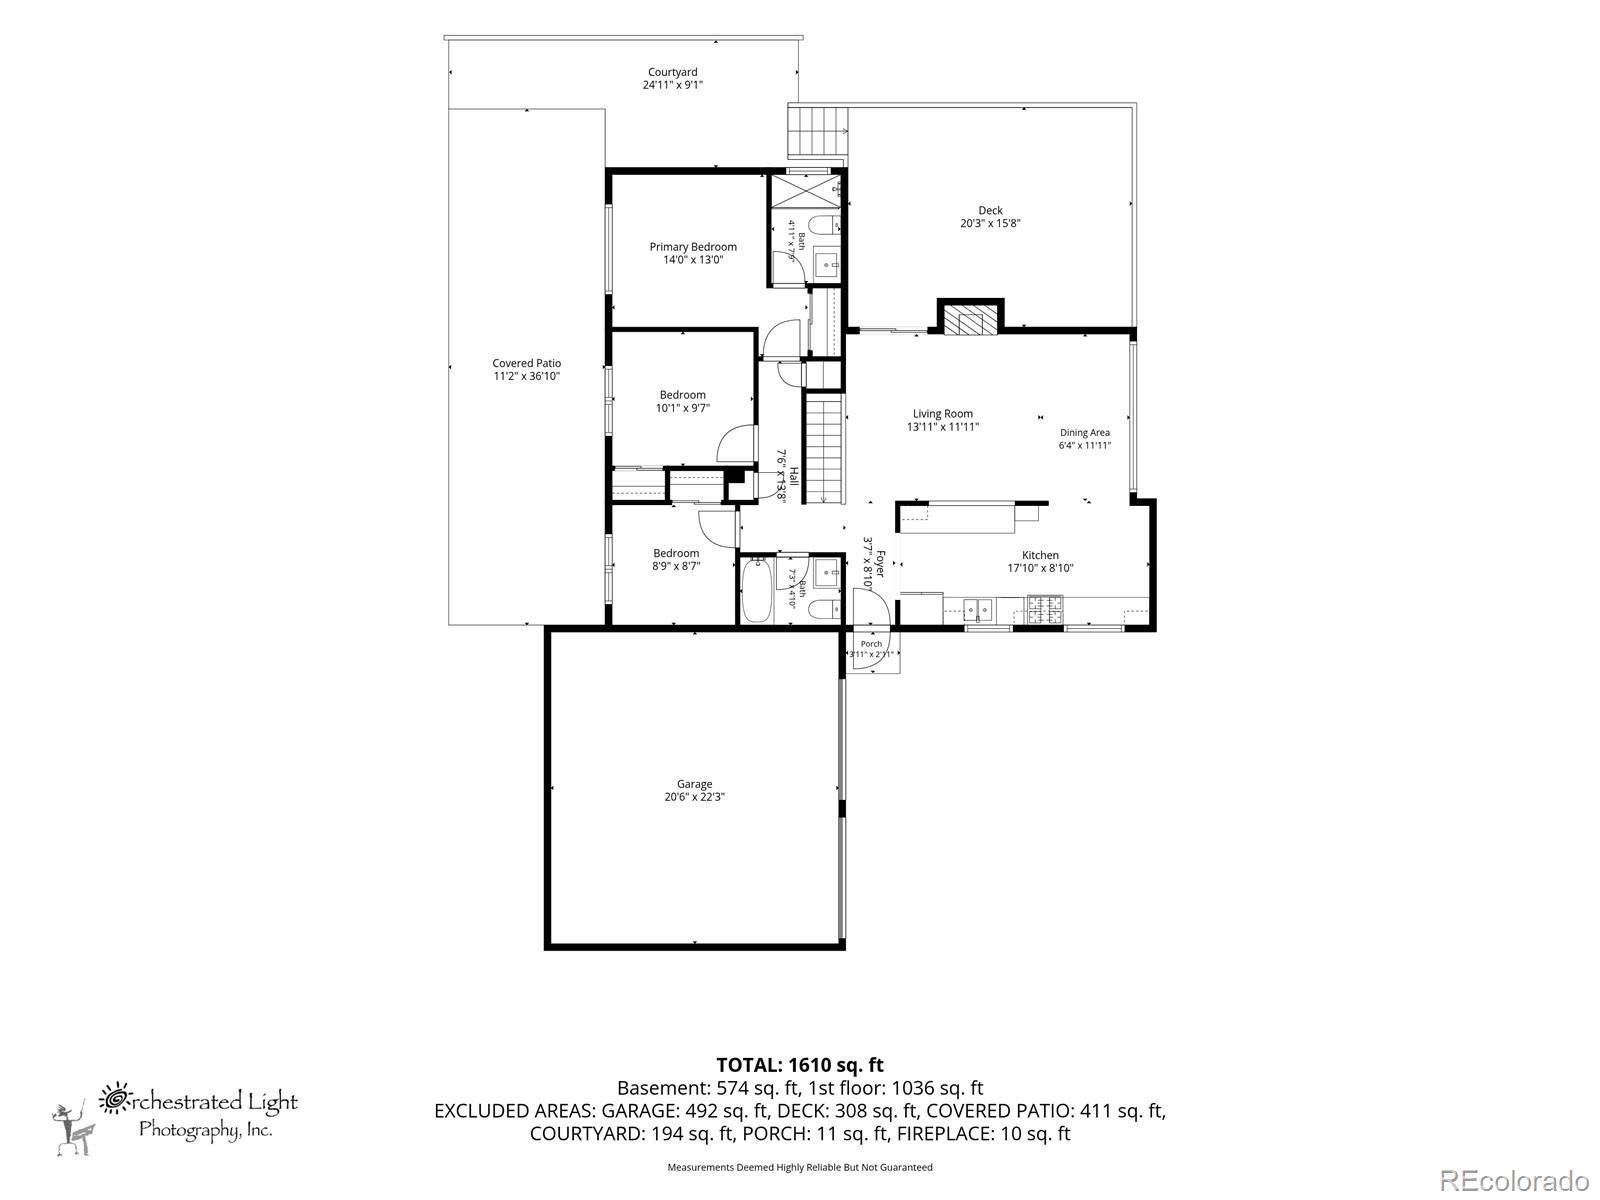
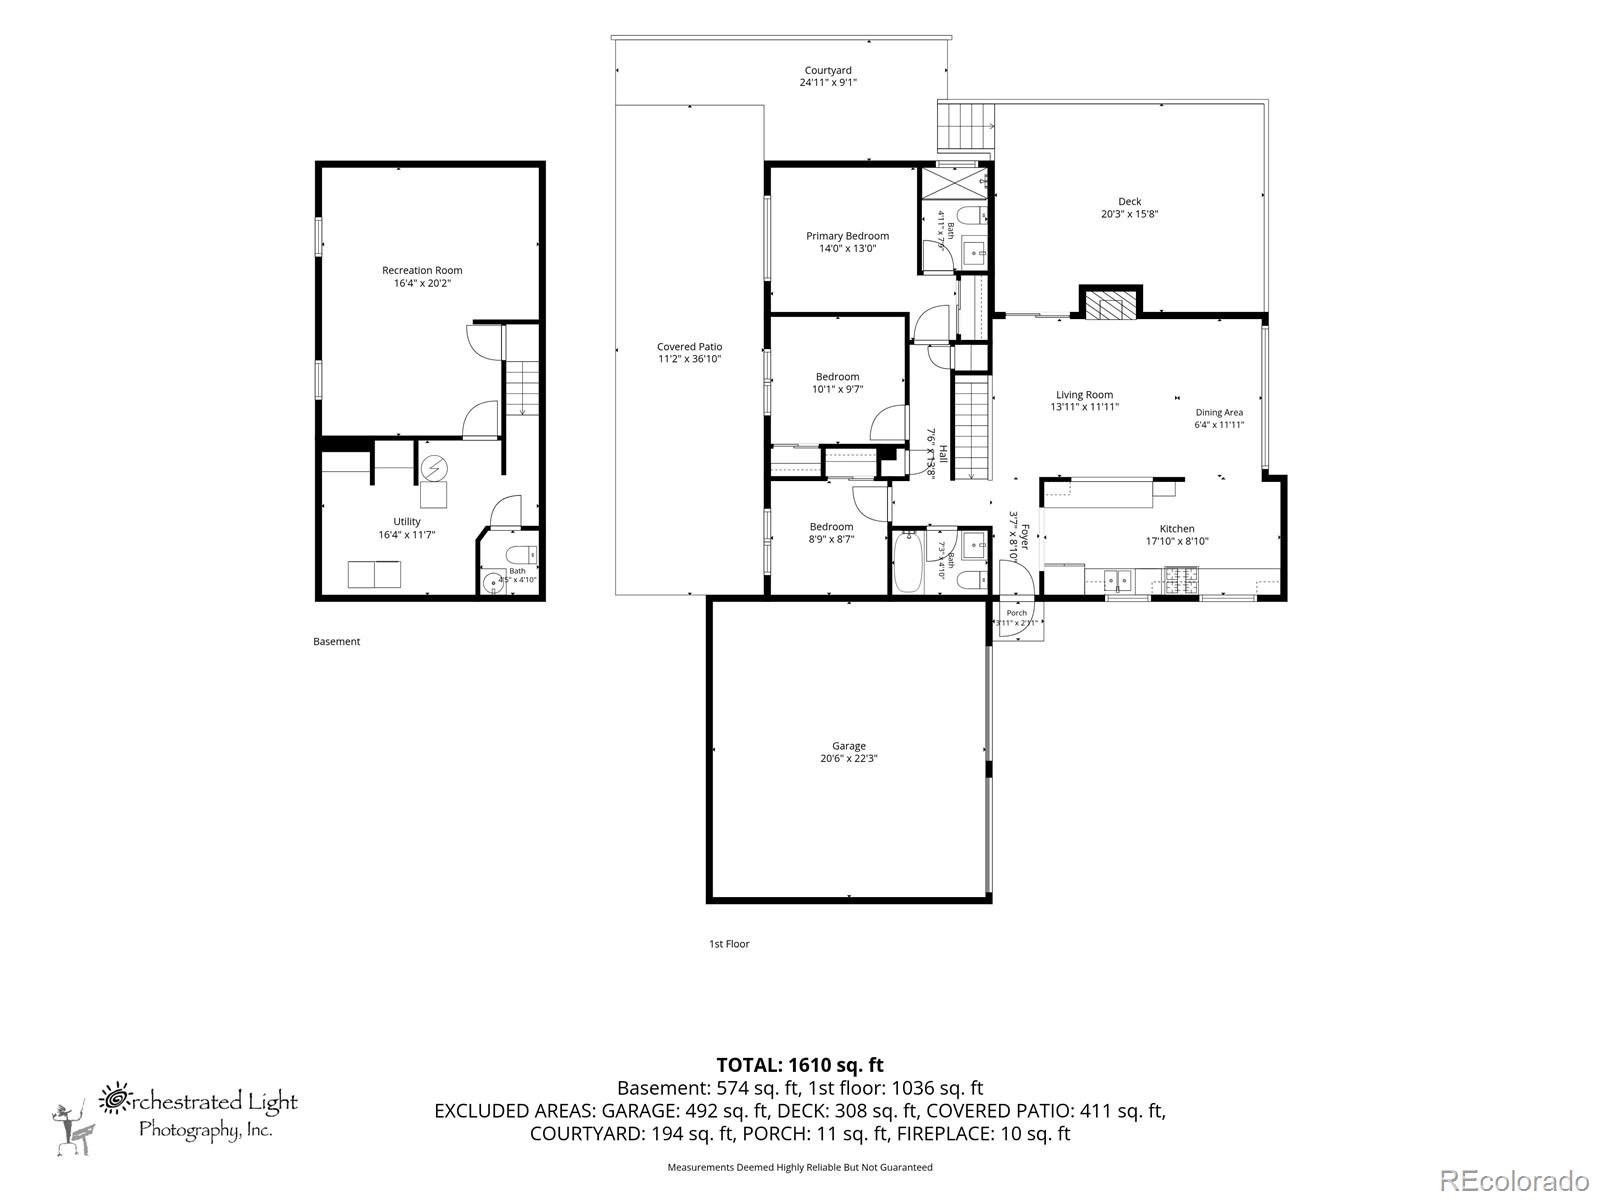
This is the one you've been waiting for! Stunning mid-century modern-inspired home in desirable Aurora Hills. Step inside to discover this beautifully renovated 3-bedroom, 3-bathroom home featuring an open-concept floor plan and stylish updates completed within the last five years. The modern kitchen offers stainless steel appliances, quartz countertops, abundant cabinetry, and a spacious eat-in area. It flows seamlessly into the bright living room, complete with a new gas fireplace, space for a dining table, and a large sliding glass door that opens to an oversized private deck--perfect for indoor-outdoor living and entertaining.
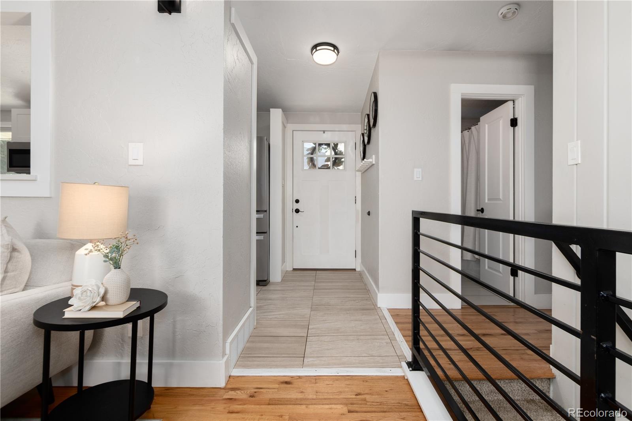
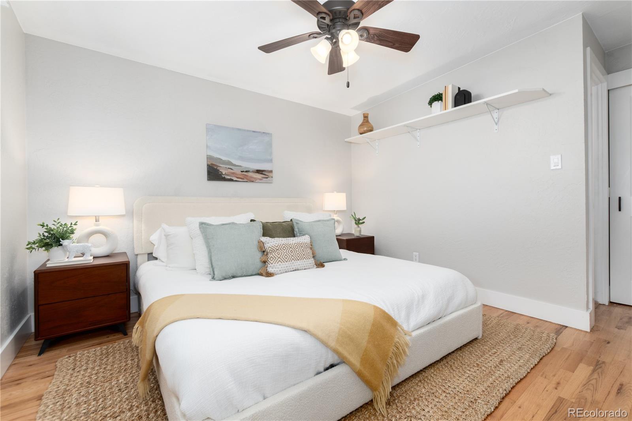
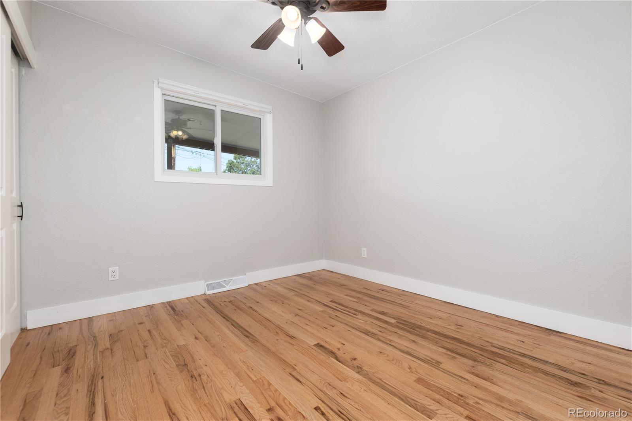
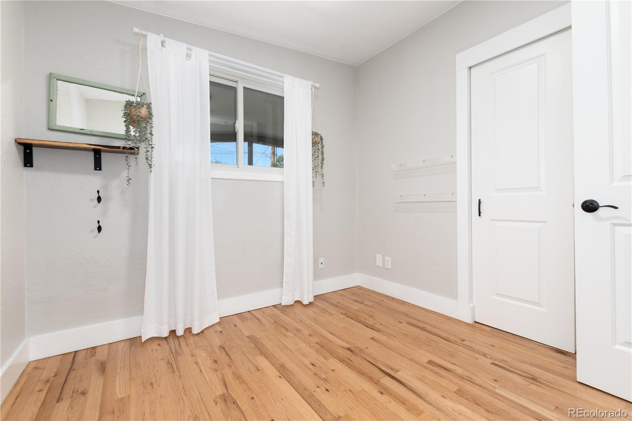
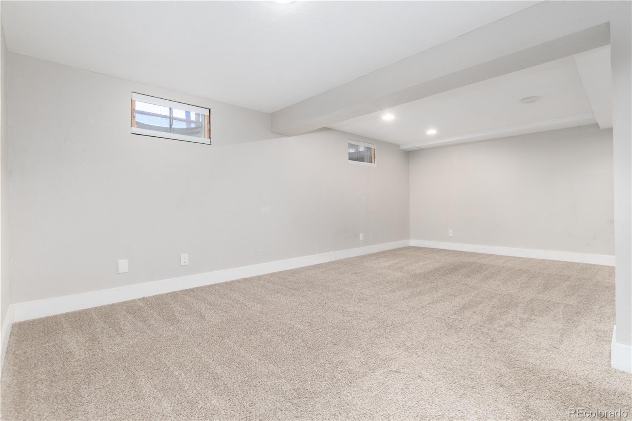
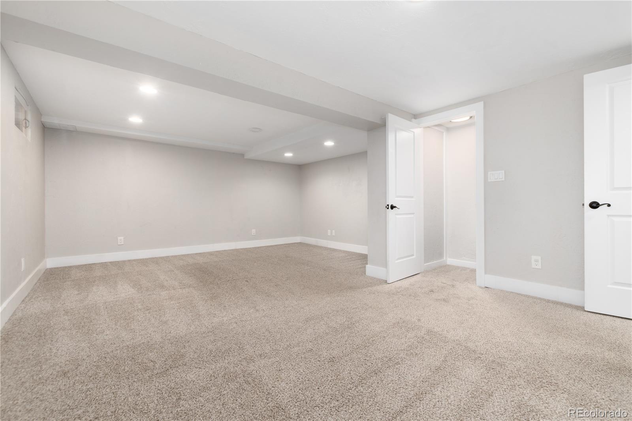
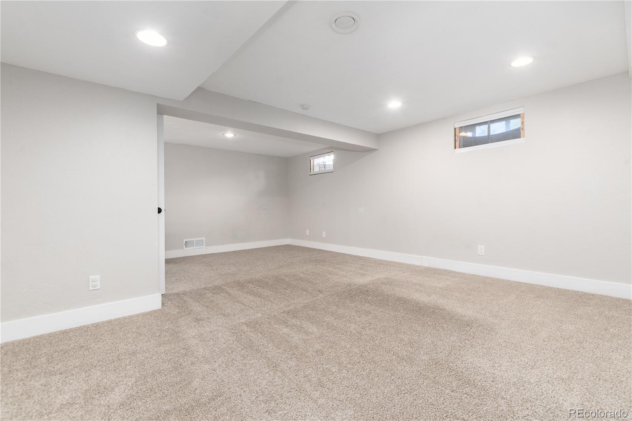
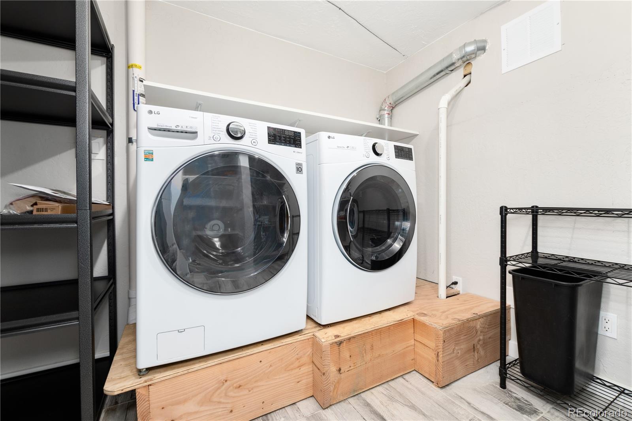

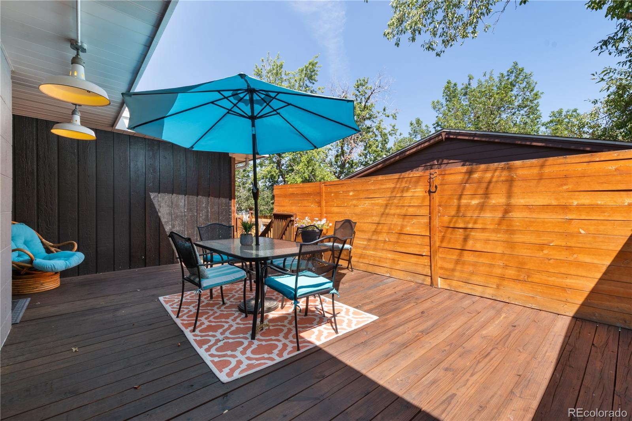
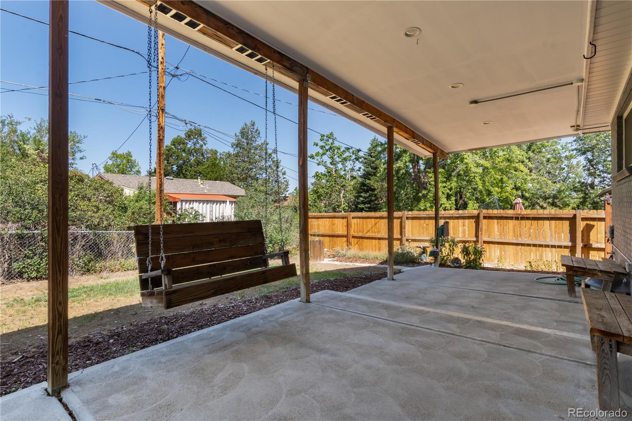
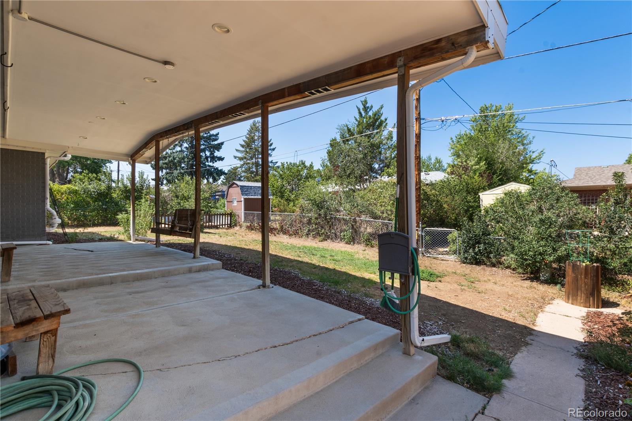
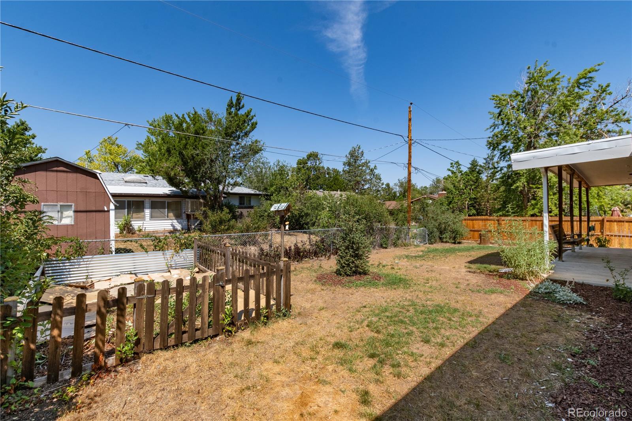
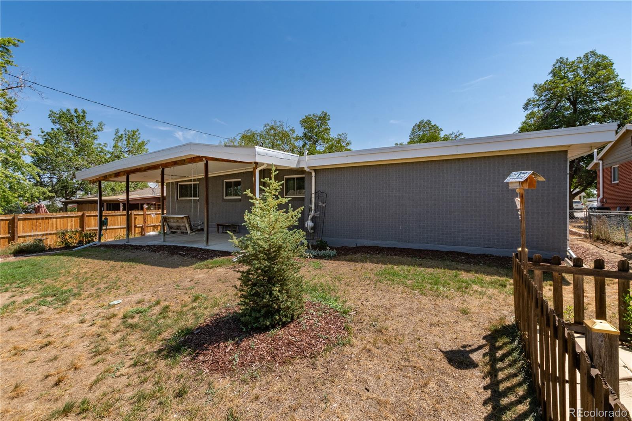
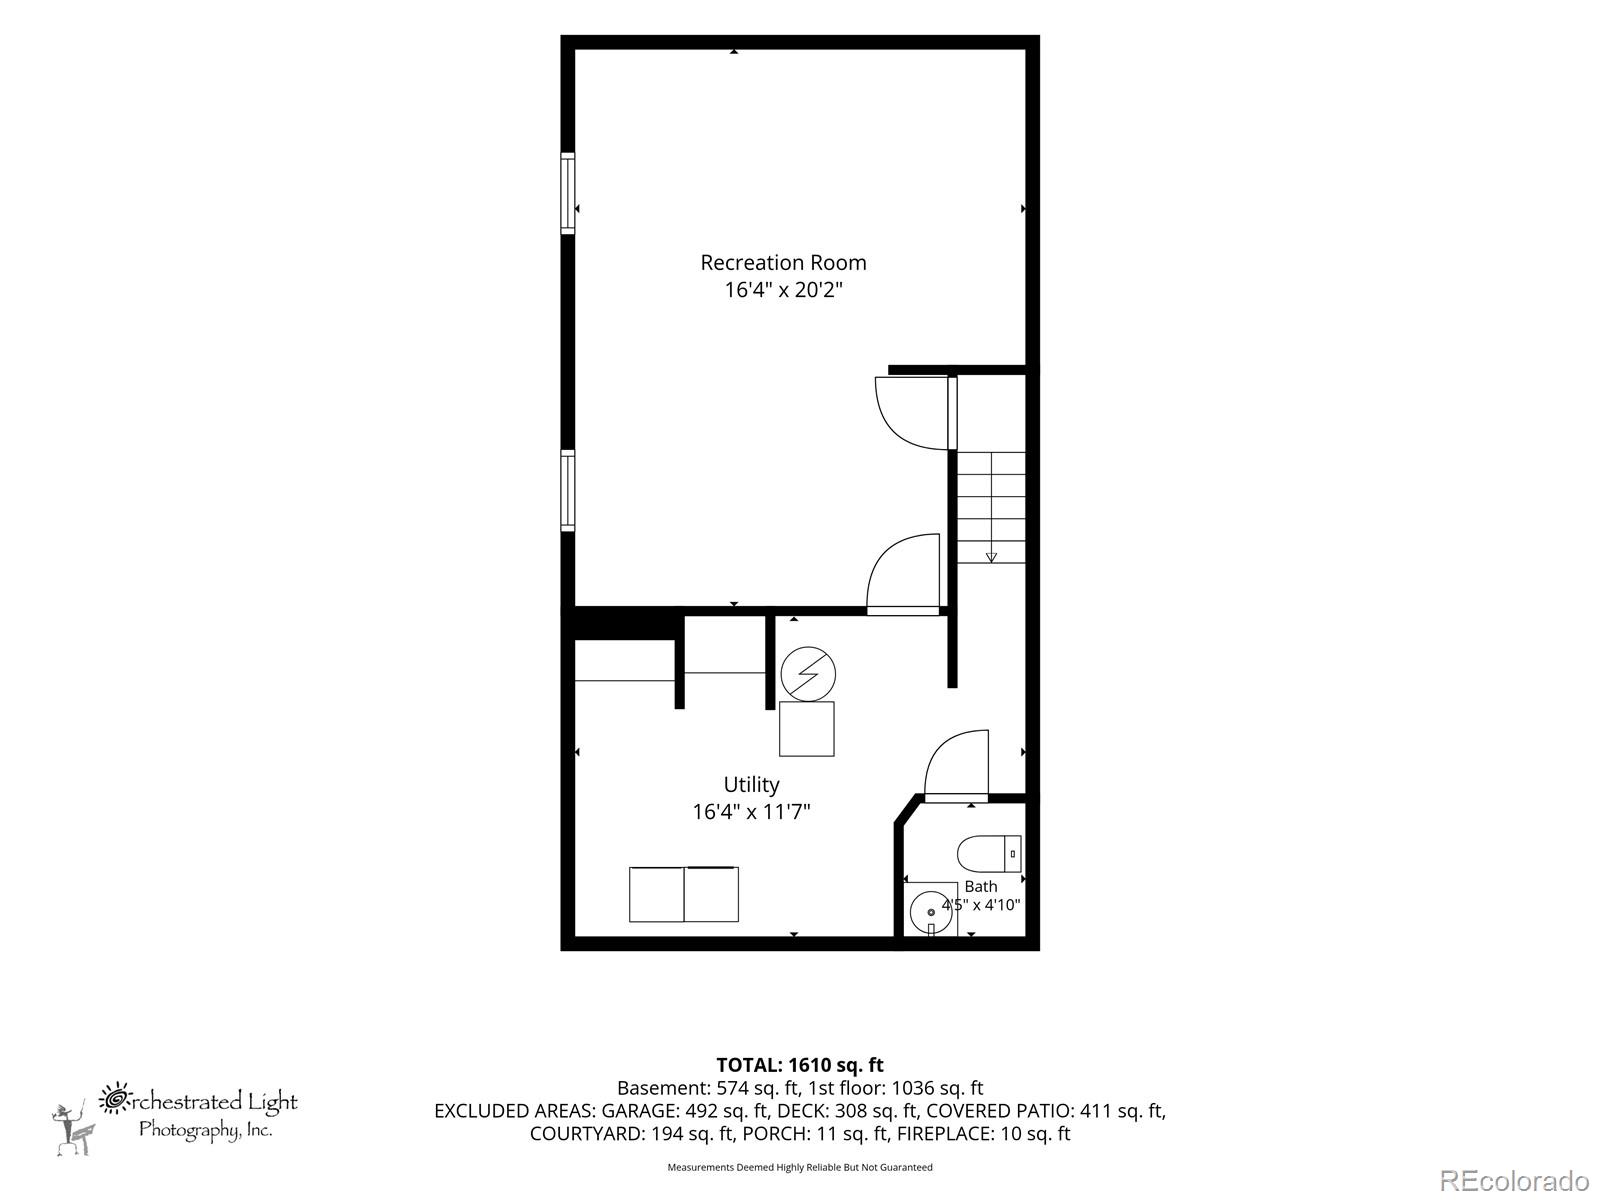
Gleaming hardwood floors run throughout the main level. The spacious primary suite features a beautifully updated three-quarter en suite bathroom, while two additional bedrooms share a remodeled full bath. The finished basement provides even more living space with a large family room, oversized laundry room, and convenient half bath. Enjoy the fully fenced backyard with an extra-large covered patio, ideal for relaxing or hosting gatherings. Major mechanical systems, including the sewer line, have all been replaced within the last five years, offering added peace of mind. Conveniently located near Children's Hospital Colorado, the Aurora Municipal Center, Aurora Town Center, parks, trails, schools, light rail, and countless shopping and dining options, this exceptional home combines modern style, thoughtful updates, and an unbeatable location.

3
beds

3
baths

1,638 Sq.Ft. LIVING AREA

6,970 Sq.Ft. lot

Features & Amenities

Interior

  • total bedrooms3
  • Total bathrooms3
  • full bathroom1
  • three quarter bathroom1
  • half bathroom1
  • Laundry room In Unit
  • Flooring Carpet, Tile, Wood
  • Fireplace Living Room
  • APPLIANCES Dishwasher, Disposal, Dryer, Gas Water Heater, Microwave, Range, Refrigerator, Sump Pump, Washer
  • other interior Features Breakfast Bar, Ceiling Fan(s), Eat-in Kitchen, Open Floorplan, Pantry, Primary Suite, Quartz Counters, Radon Mitigation System, Smoke Free

Area & Lot

  • Status For Sale
  • Living Area1,638 Sq.Ft.
  • Total Area1,638 Sq.Ft.
  • Lot Area6,970 Sq.Ft.
  • MLS® ID4382705
  • TypeResidential
  • YEAR BUILT1964
  • Architecture StylesMid-Century Modern
  • Elementary SchoolWheeling
  • Middle SchoolAurora Hills
  • High SchoolGateway
  • School DistrictAdams-Arapahoe 28J

Exterior

  • STORIES1
  • Garage Space2.0
  • water SourcePublic
  • utilitiesElectricity Connected, Natural Gas Connected
  • roofMembrane
  • lot featuresLevel, Sprinklers In Front
  • parkingConcrete, Oversized, Storage
  • HEAT TYPEForced Air, Natural Gas
  • AIR CONDITIONINGCentral Air
  • sewerPublic Sewer
  • security FeaturesCarbon Monoxide Detector(s), Video Doorbell
  • other exterior FeaturesDog Run, Garden, Gas Grill, Private Yard, Rain Gutters

Financial

  • Sales Price$490,000
  • Real Estate Tax $3,749/yr
image

Schedule a Showing

We would love to show you our beautiful property. Please select your preferred date and time below. An agent will be in touch shortly to confirm your appointment.

Schedule a Showing

We would love to show you our beautiful property. Please select your preferred date and time below. An agent will be in touch shortly to confirm your appointment.

Thank you for your interest in 435 S Xanadu Street, Aurora, CO 80012. We are reviewing your request and will be in touch shortly!

Mortgage Calculator

Estimate your monthly mortgage payment, including the principal and interest, property taxes, and HOA. Adjust the values to generate a more accurate rate.

All estimates are provided for informational purposes only. Actual amounts may vary.
$0,000 Your Payment 20 15 65
$0,000 Your Payment

Work With Us

We bring unmatched dedication, integrity, and attention to detail to every client relationship. As fifth-generation Colorado natives and award-winning brokers, we offer deep expertise in Denver’s central neighborhoods, southeast suburbs, and beyond. With proven success in both buying and selling, we deliver twice the knowledge, creativity, and professionalism as a trusted team.

Follow Me on Instagram